
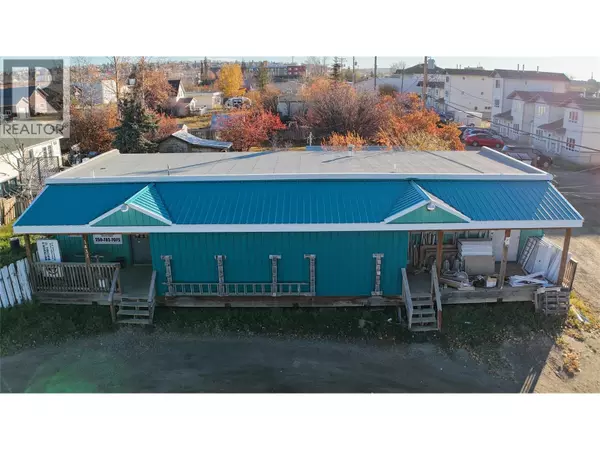
1433/1437 101 Avenue, Dawson Creek, BC V1G2A6
See all 7 photos
1433/1437 101 Avenue, Dawson Creek, BC V1G2A6
REQUEST A TOUR If you would like to see this home without being there in person, select the "Virtual Tour" option and your agent will contact you to discuss available opportunities.
In-PersonVirtual Tour
$ 259,000
Est. payment /mo
Save
Active

1433/1437 101 Avenue Dawson Creek, BC V1G2A6

2 Beds

1 Bath

960 SqFt


UPDATED:

Key Details

Property Type Single Family Home

Sub Type Freehold

Listing Status Active

Purchase Type For Sale

Approx. Sqft 960

Square Footage 960 sqft

Price per Sqft $269

Subdivision Dawson Creek

MLS® Listing ID 10366025

Style Ranch

Bedrooms 2

Year Built 1959

Lot Size 7,405 Sqft

Acres 0.17

Property Sub-Type Freehold

Property Description

PRIME ??LOCATION WITH SHOP? - 2 SEPERATE TITLED LOTS Here's your opportunity to own a centrally located double lot complete with an excellent commercial-style shop and tons of potential!? The large shop currently serves as storage for a well-established electrical contracting company and includes a welcoming foyer, spacious office area, 2-piece bathroom, and multiple storage rooms — making it ideal for trades, small business operations, or serious hobbyists.? The property also features access from both the north and south sides, ample parking, and two covered deck/patio areas.? The existing 2-bedroom, 1-bathroom house is in need of significant work — or could be removed entirely to make way for something new?. Excellent price point for? what is here with endless potential for live/work or rebuild opportunities!? Call today for full details or to book your private viewing! (id:24570)

Location

Province BC

Rooms

Kitchen 1.0

Extra Room 1 Main level 8' x 6' 4pc Bathroom

Extra Room 2 Main level 12'1'' x 13'7'' Primary Bedroom

Extra Room 3 Main level 14'3'' x 15'5'' Living room

Extra Room 4 Main level 13'6'' x 6'0'' Laundry room

Extra Room 5 Main level 12'2'' x 9'5'' Kitchen

Extra Room 6 Main level 14'3'' x 9'0'' Dining room

Interior

Heating Forced air, See remarks

Exterior

Parking Features Yes

Community Features Seniors Oriented

View Y/N No

Roof Type Unknown

Attached Garage No

Garage Yes

Private Pool No

Building

Story 1

Sewer Municipal sewage system

Architectural Style Ranch

Others

Ownership Freehold


Powered by: REALTOR.ca
Listed by Royal Lepage Aspire - DC

GET MORE INFORMATION

We respect your privacy! Your information WiLL NOT BESHARED,SOLD, or REMTED to anyone, for any reasonoutside the course of normalreal ostate exchange,Bysubmitting, you agree to our Terms of Use and PrlvacyPolicy.
Lily Hu

Team leader

+1(613) 220-0046 | lilyhu@lilyhuteam.com

First Name
Phone Number
Your Message

Go tour this home

1433/1437 101 Avenue