804 HOT SPRINGS WAY
Single Family Home $ 829,000

804 HOT SPRINGS WAY

Ottawa, ON K1V1R9

  • 4 Beds
  • 3 Baths
  • - Year Built
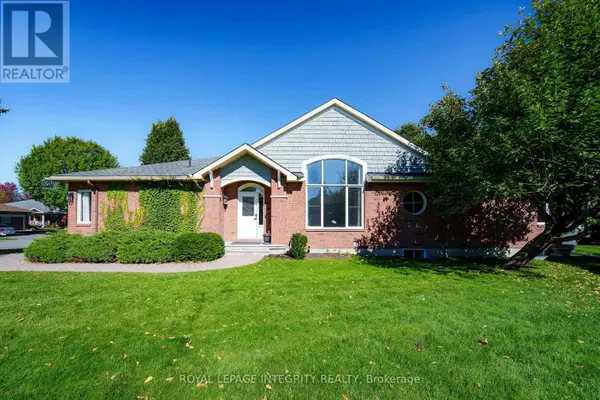
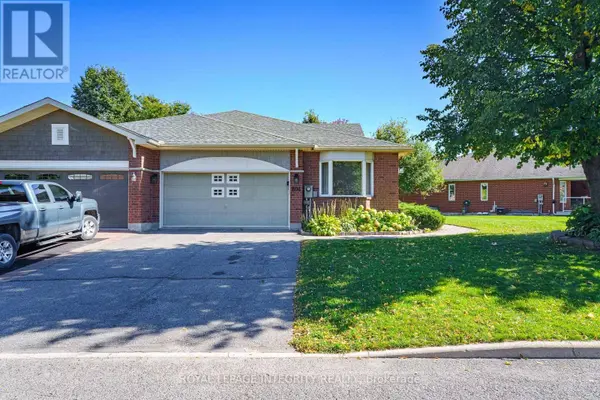
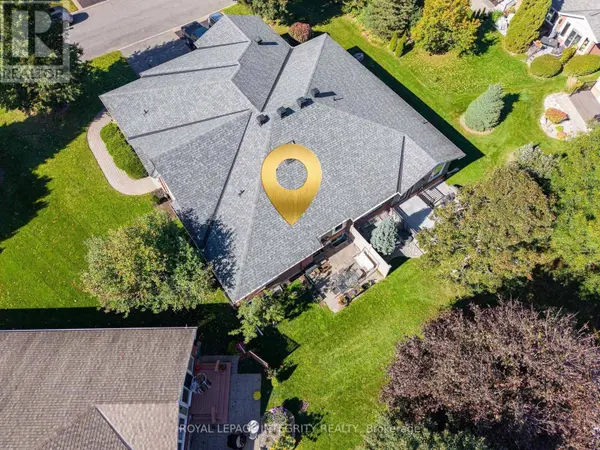
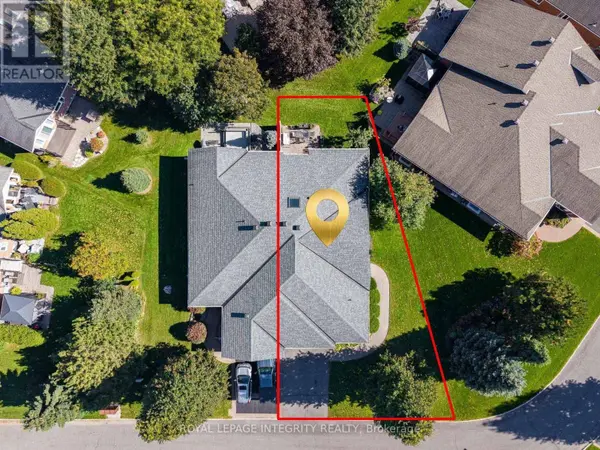
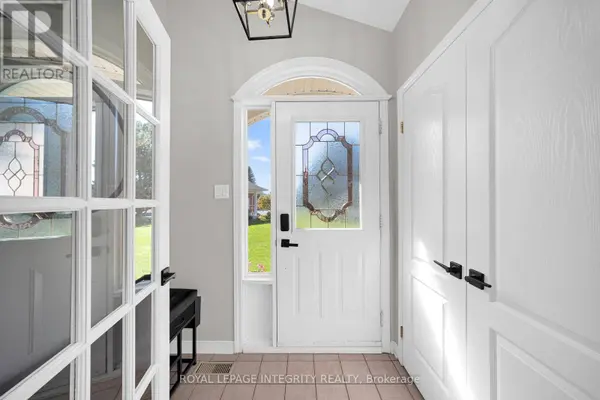
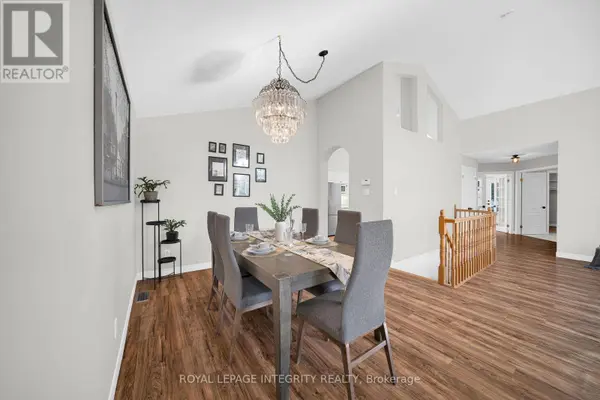
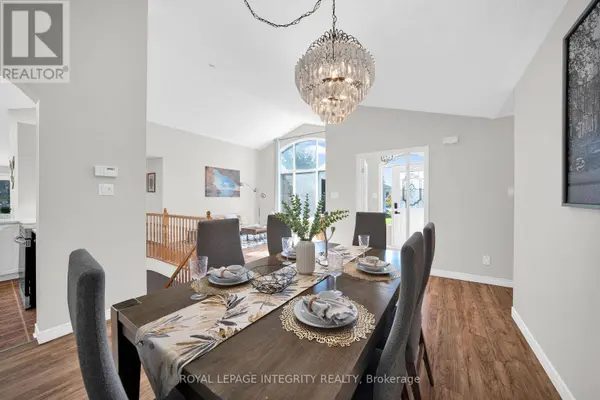
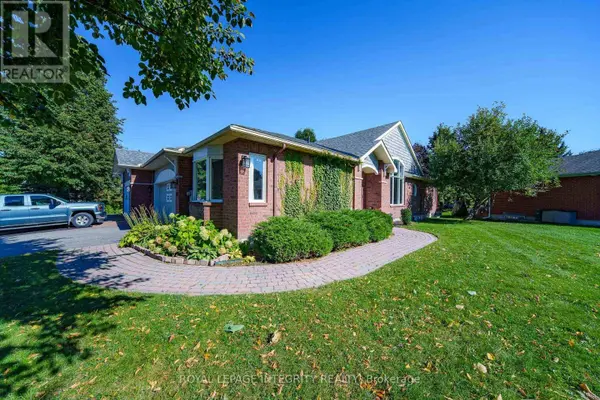
Welcome to 804 Hot Springs Way, the crown jewel of Riverside South's prestigious "Villas" community. As the largest executive "Oak" model situated on an extraordinary 73.9-ft corner lot, this sun-drenched semi-bungalow exudes elegance and architectural flair. Step through an enclosed glass vestibule into a soaring, vaulted main floor designed for seamless one-level luxury living. The main level features 2 generous bedrooms, 2 full baths, and a beautifully refreshed kitchen alongside a main-level laundry suite outfitted with brand-new 2024 stainless-steel appliances. The lower level presents a turn-key architectural triumph ($42k+ renovation in 2024)-a fully self-contained IN-LAW SUITE with its own private entrance directly through the garage. Complete with 2 sunlit bedrooms, a full bath, gourmet kitchen, spacious living quarters, and dedicated laundry, it offers unmatched versatility: effortless multi-generational living, high-yield rental income to offset your mortgage, or an easy conversion back to a expansive single-family sanctuary. Indulge in an exclusive resort-style lifestyle with access to the private community clubhouse ($325/yr)-hosting curated fitness classes, social gatherings, and vibrant events. Minutes to the LRT, parks, and premier shopping. Luxury, flexibility, and community await! (id:24570)
Listed by ROYAL LEPAGE INTEGRITY REALTY

VIRTUAL TOUR

PROPERTY DETAIL

  • Key Details

    Property Type Single Family Home

    Sub Type Freehold

    Listing Status Active

    Purchase Type For Sale

    Approx. Sqft 1500 - 2000

    Subdivision 2602 - Riverside South/Gloucester Glen

    MLS Listing ID X13885594

    Style Bungalow

    Bedrooms 4

    Property Sub-Type Freehold

  • Location

    Province ON

  • Rooms

    Kitchen 1.0

    Extra Room 1 Basement 3.86 m X 3.66 m Laundry room

    Extra Room 2 Basement 3.35 m X 5.23 m Living room

    Extra Room 3 Basement 3.45 m X 5.23 m Bedroom

    Extra Room 4 Basement 3.1 m X 3.61 m Bedroom 2

    Extra Room 5 Basement 2.26 m X 2.18 m Bathroom

    Extra Room 6 Basement 14.1 m X 3.91 m Furnace

  • Building

    Story 1

    Sewer Sanitary sewer

    Architectural Style Bungalow

  • Interior

    Heating Forced air

    Cooling Central air conditioning

  • Exterior

    Parking Features Yes

    View Y/N No

    Attached Garage Yes

    Total Parking Spaces 4

    Garage Yes

    Private Pool No

  • Others

    Ownership Freehold

    Virtual Tour https://youtube.com/shorts/1jSHfKIn9Ak?feature=share

GET IN TOUCH

Your Full Name
Your Phone Number*
Write Your Message